Holland Link · District 10 · Singapore
Amberwood
At Holland
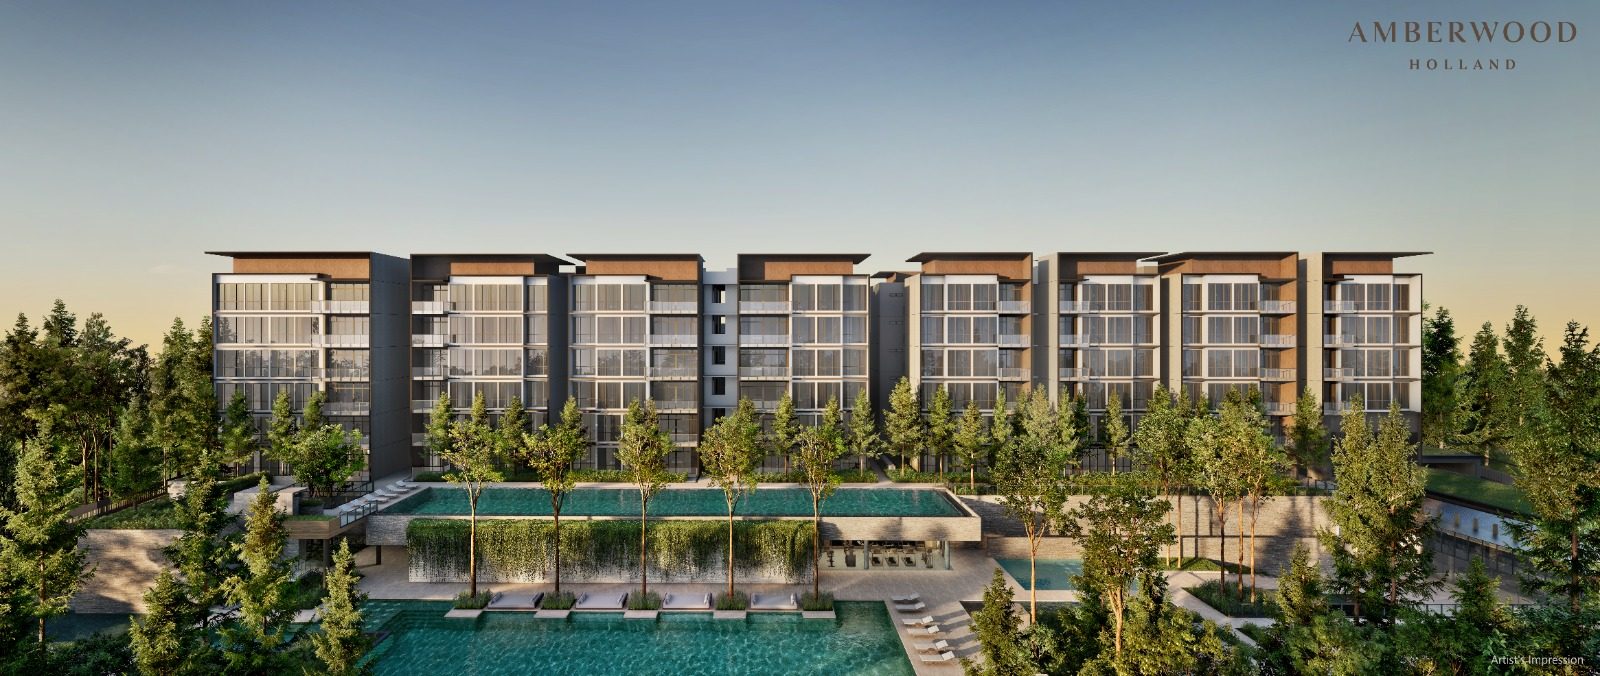
212 exclusive residences set within a Good Class Bungalow enclave — nature at the doorstep and convenient access to King Albert Park MRT.
212 exclusive residences set within a Good Class Bungalow enclave — nature at the doorstep and convenient access to King Albert Park MRT.
Amberwood At Holland is a new 99-year leasehold private residential development along Holland Link in District 10, developed by Sim Lian JV (Holland) Pte. Ltd. Set within a low-density, Good Class Bungalow neighbourhood, the development comprises 212 exclusive homes in a curated collection of 3- to 5-bedroom layouts, including Flexi, Study, Premium and Luxe configurations.
Residents are within easy reach of King Albert Park MRT on the Downtown Line. The precinct sits amid an unusually green pocket of the island — bordered by Holland Green Linear Park, the future Community Plain and Wetland Park, and a short drive from MacRitchie and the Bukit Timah Nature Reserve.
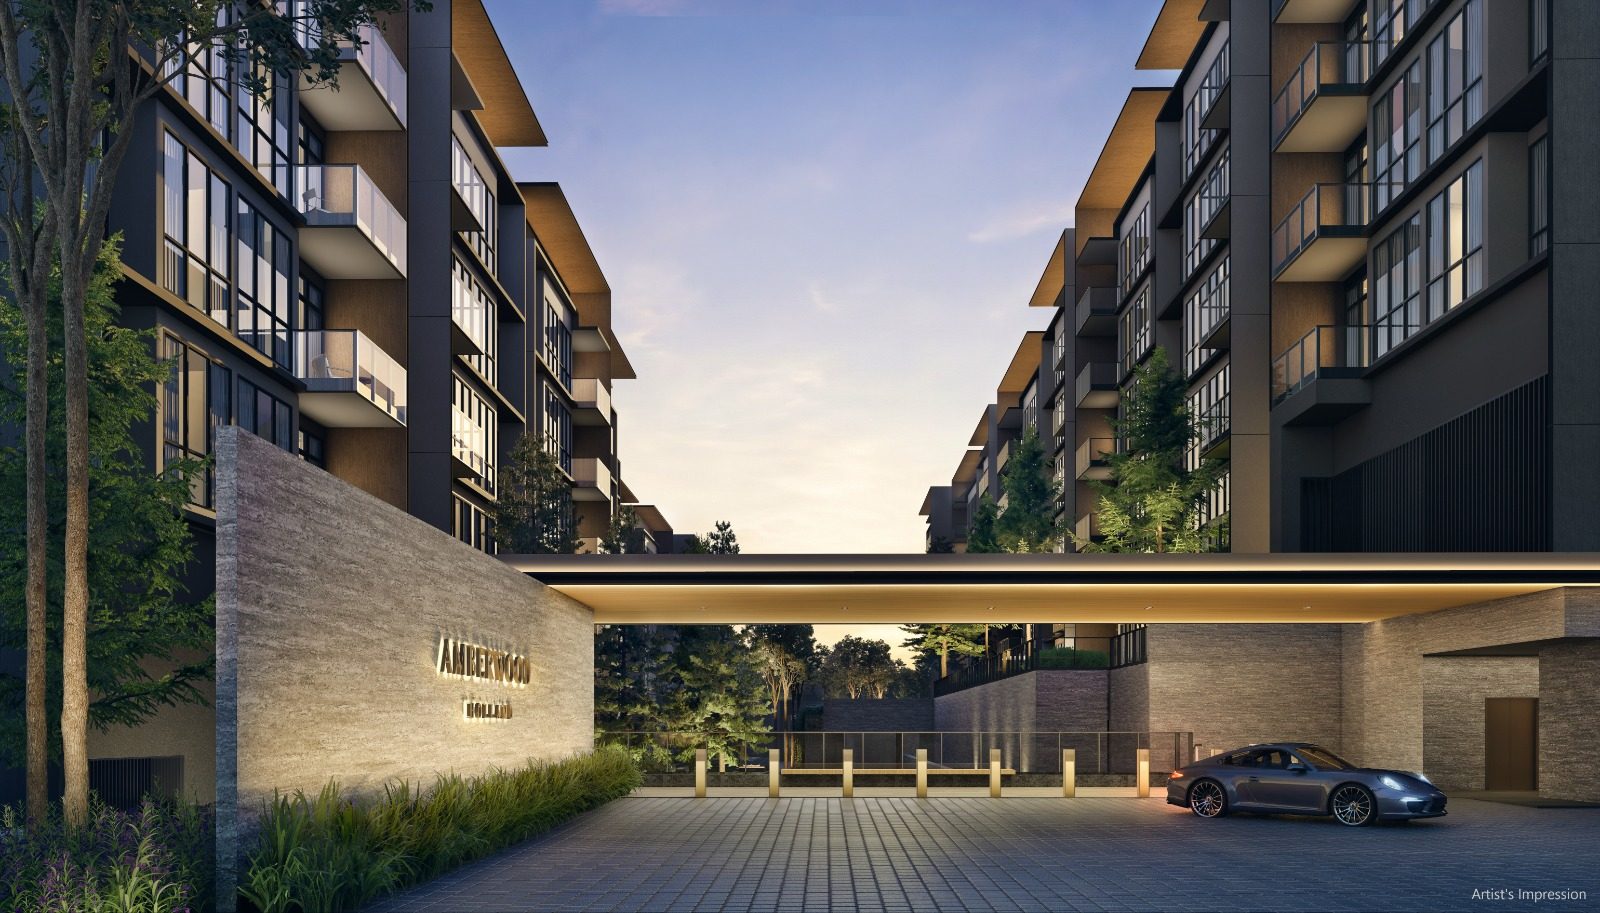
From a 50-metre hilltop lap pool to lush garden decks and pavilions — see the full facilities layout on the site plan below.
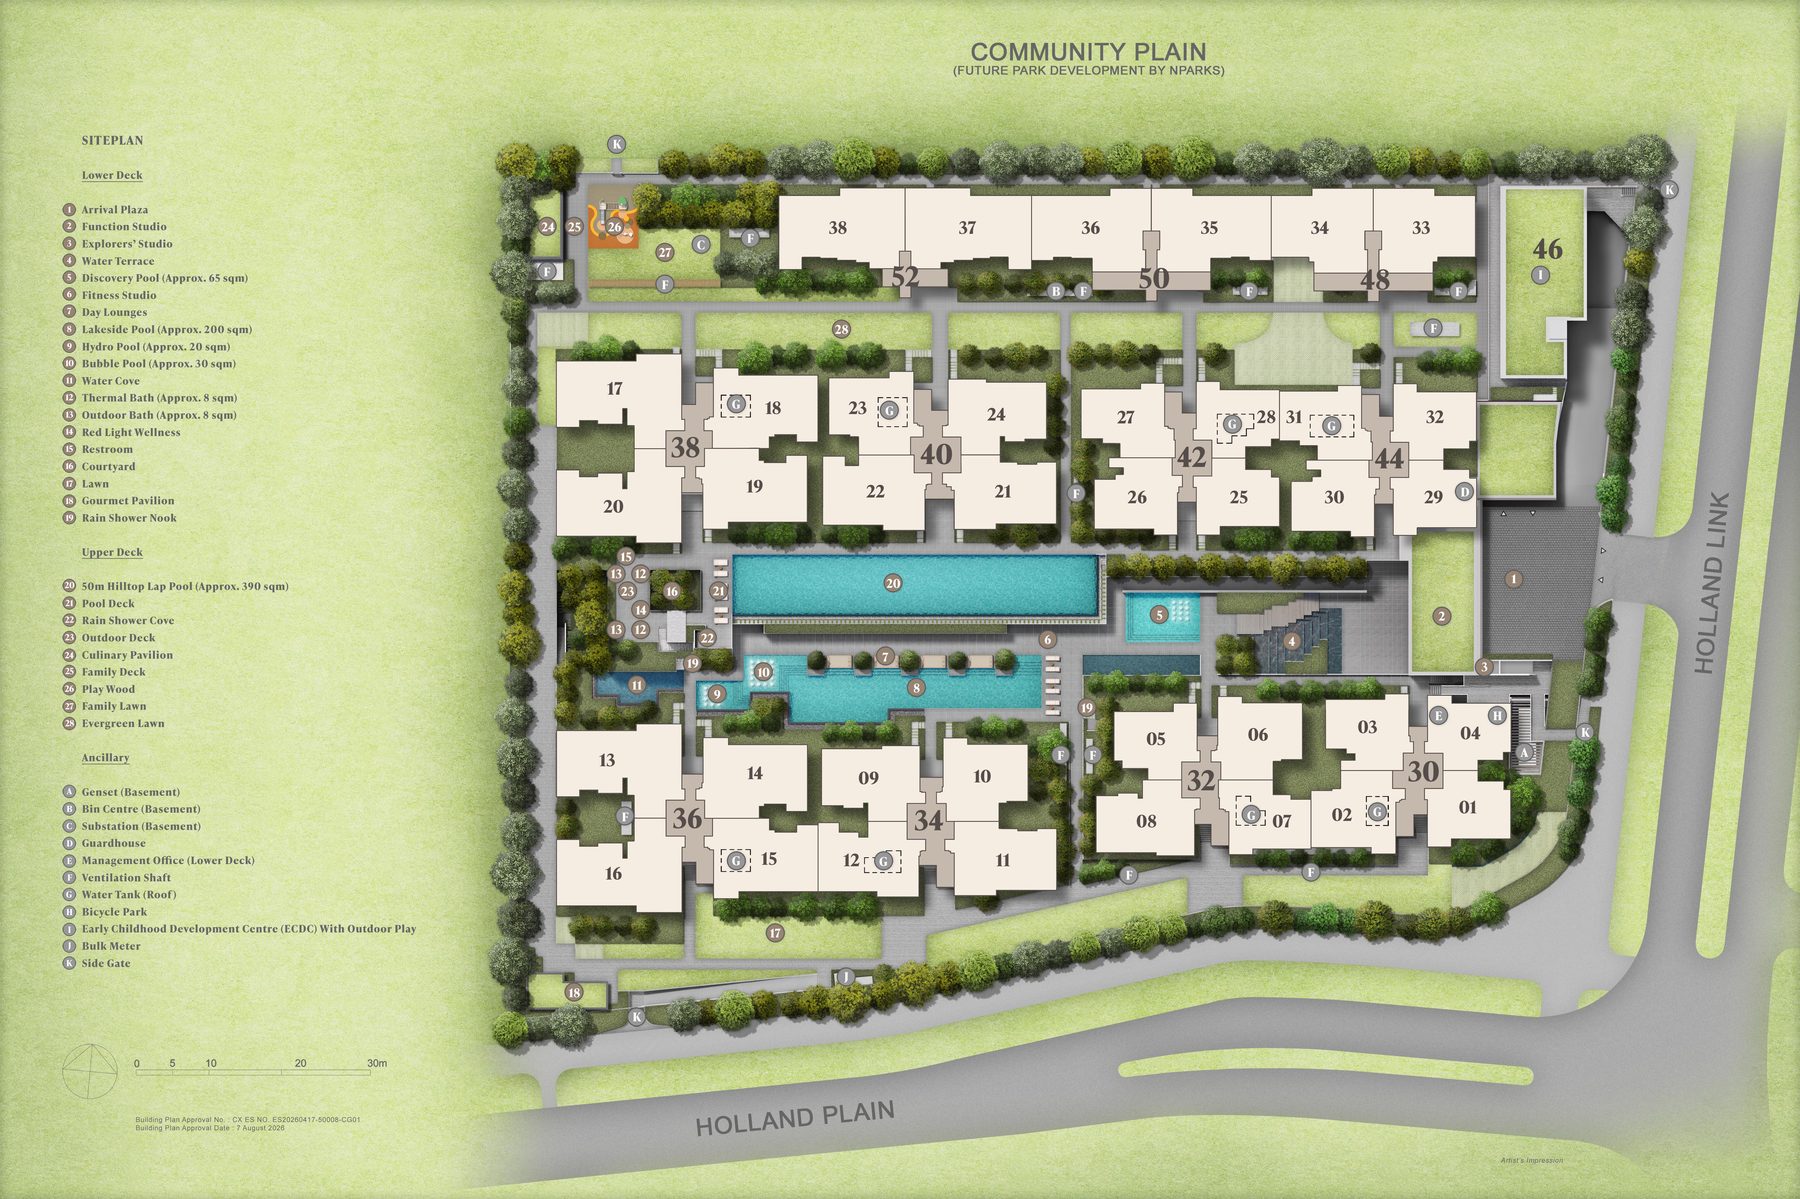
Site plan is an artist's impression for illustration purposes only and is not drawn to scale. Building Plan Approval No. CX ES NO. ES20260417-50008-CG01, dated 7 August 2026.
Amberwood At Holland sits at the corner of Holland Link and Brizay Park, moments from King Albert Park MRT and a short drive from Holland Village, Beauty World and the Botanic Gardens.
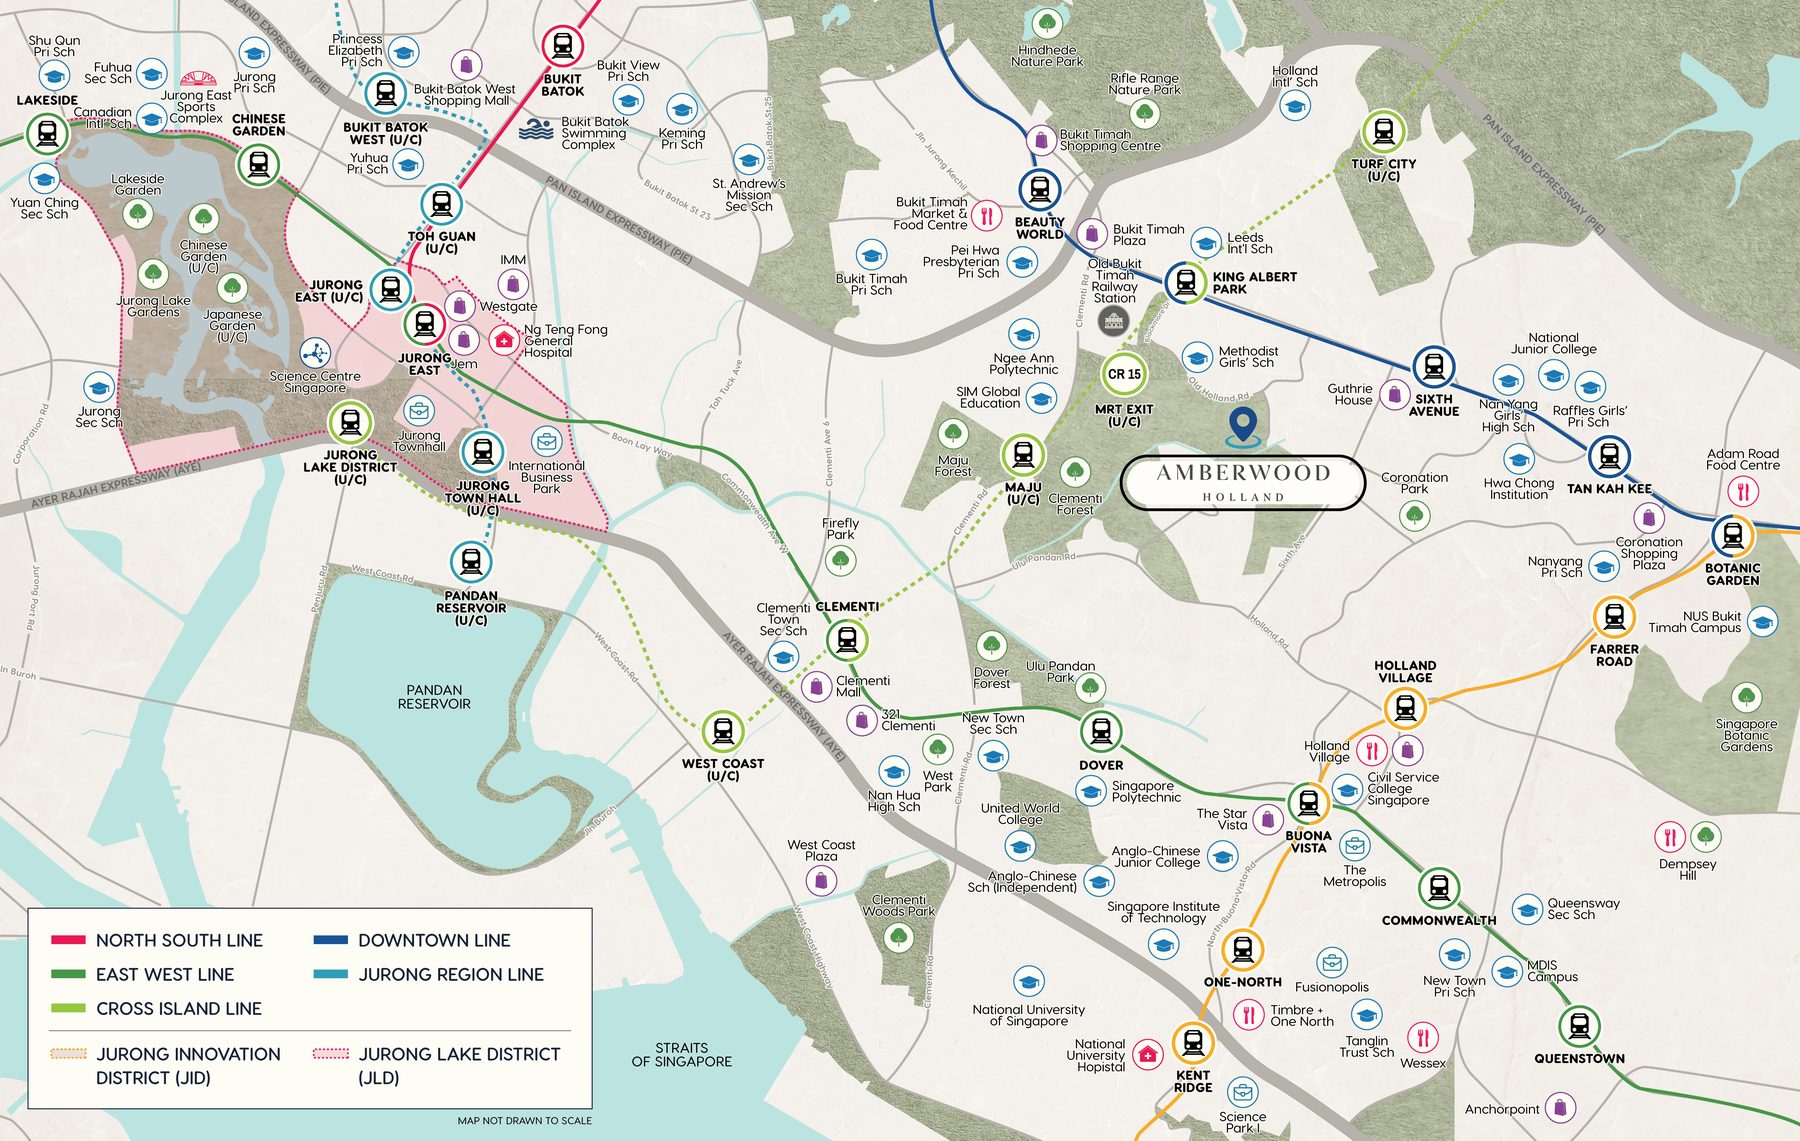
Map is for illustration purposes only and is not drawn to scale. Travel times and distances are estimates, subject to actual conditions.
Indicative unit mix by type. Pricing has not been released — register your interest to receive the latest developer-issued price list as soon as it is available.
| Type | Layout | Size (sq ft) | No. of Units |
|---|---|---|---|
| 3 Bedroom | 3 Bedroom | 872 | 8 |
| 3 Bedroom Premium | 893 | 30 | |
| 3 Bedroom Flexi | 958 | 18 | |
| 3 Bedroom Study | 980 | 18 | |
| 4 Bedroom | 4 Bedroom | 1,076 – 1,087 | 24 |
| 4 Bedroom Flexi | 1,141 | 18 | |
| 4 Bedroom Premium | 1,227 – 1,259 | 24 | |
| 4 Bedroom Luxe | 1,313 | 8 | |
| 5 Bedroom | 5 Bedroom Premium | 1,324 – 1,335 | 24 |
| 5 Bedroom Luxe | 1,496 – 1,572 | 40 | |
| Total | 212 units |
*Areas stated are indicative, inclusive of balcony / PES where applicable, and subject to final survey. E&OE.
Indicative pricing only, subject to change without notice and developer confirmation. This is not an offer or contract.
From an efficient 872 sq ft 3-Bedroom to an expansive 1,572 sq ft 5-Bedroom Luxe with private lift. Select a type to enlarge.
*Floor plans are not drawn to scale and are for illustration purposes only. Areas stated are approximate and subject to final survey. Certain units may be mirror-image layouts of the type shown.
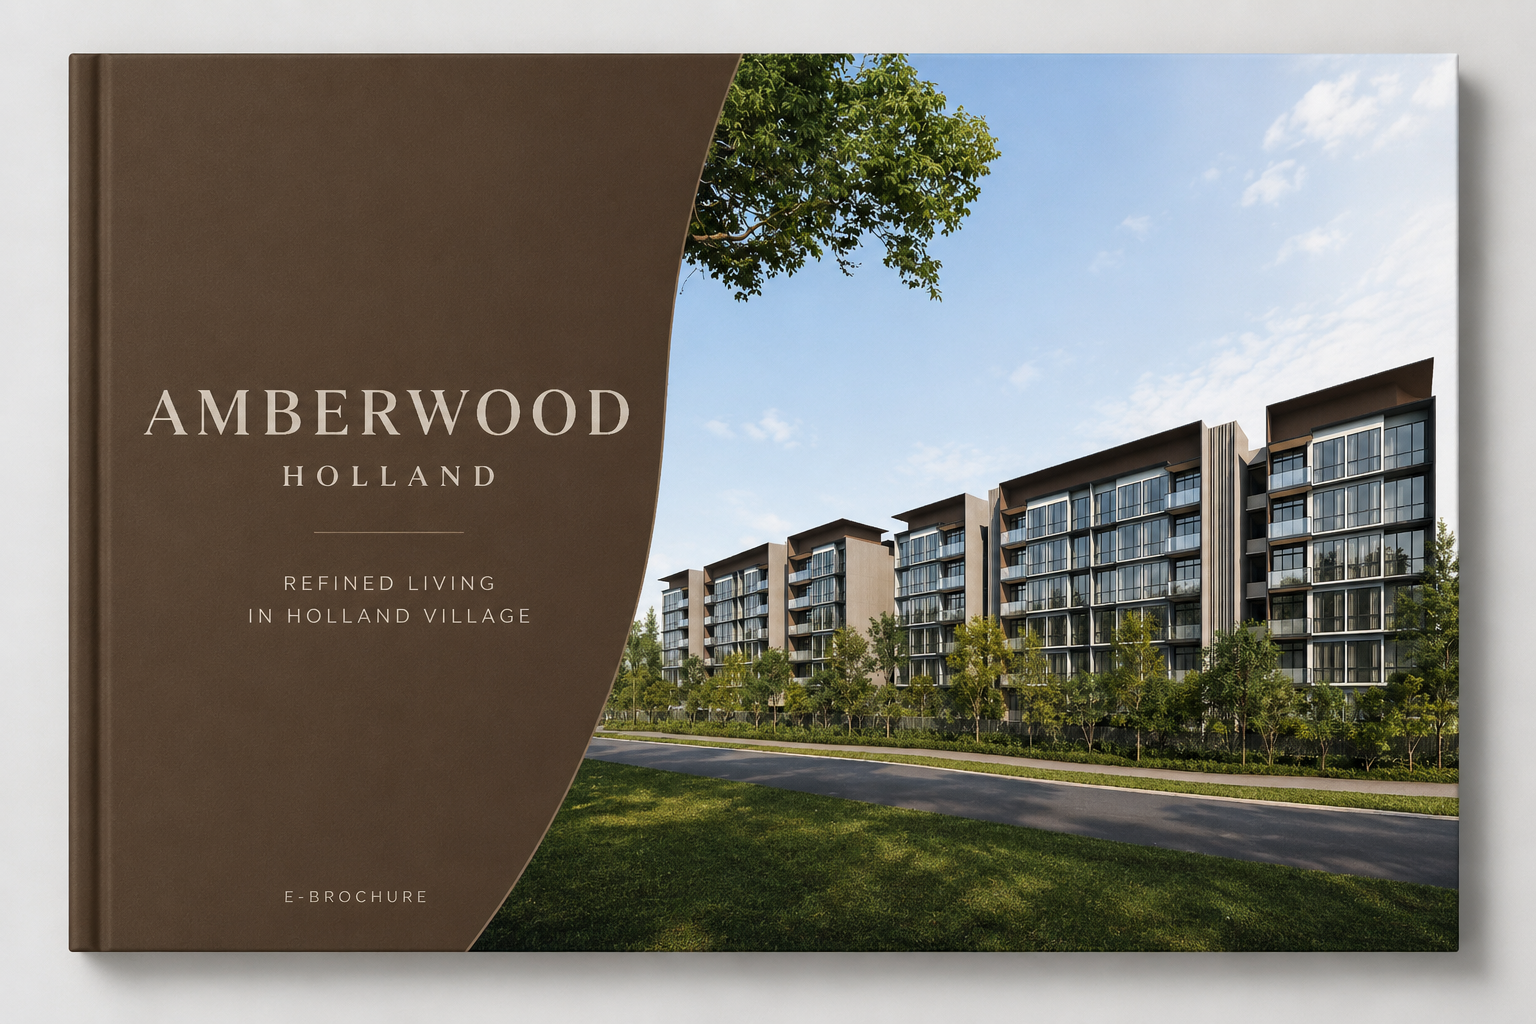
The full e-brochure covers the development overview, connectivity, facilities, site plan, unit distribution and floor plans — sent straight to your inbox or WhatsApp.
*The information is subject to change and photos/images used are for illustration purposes only.
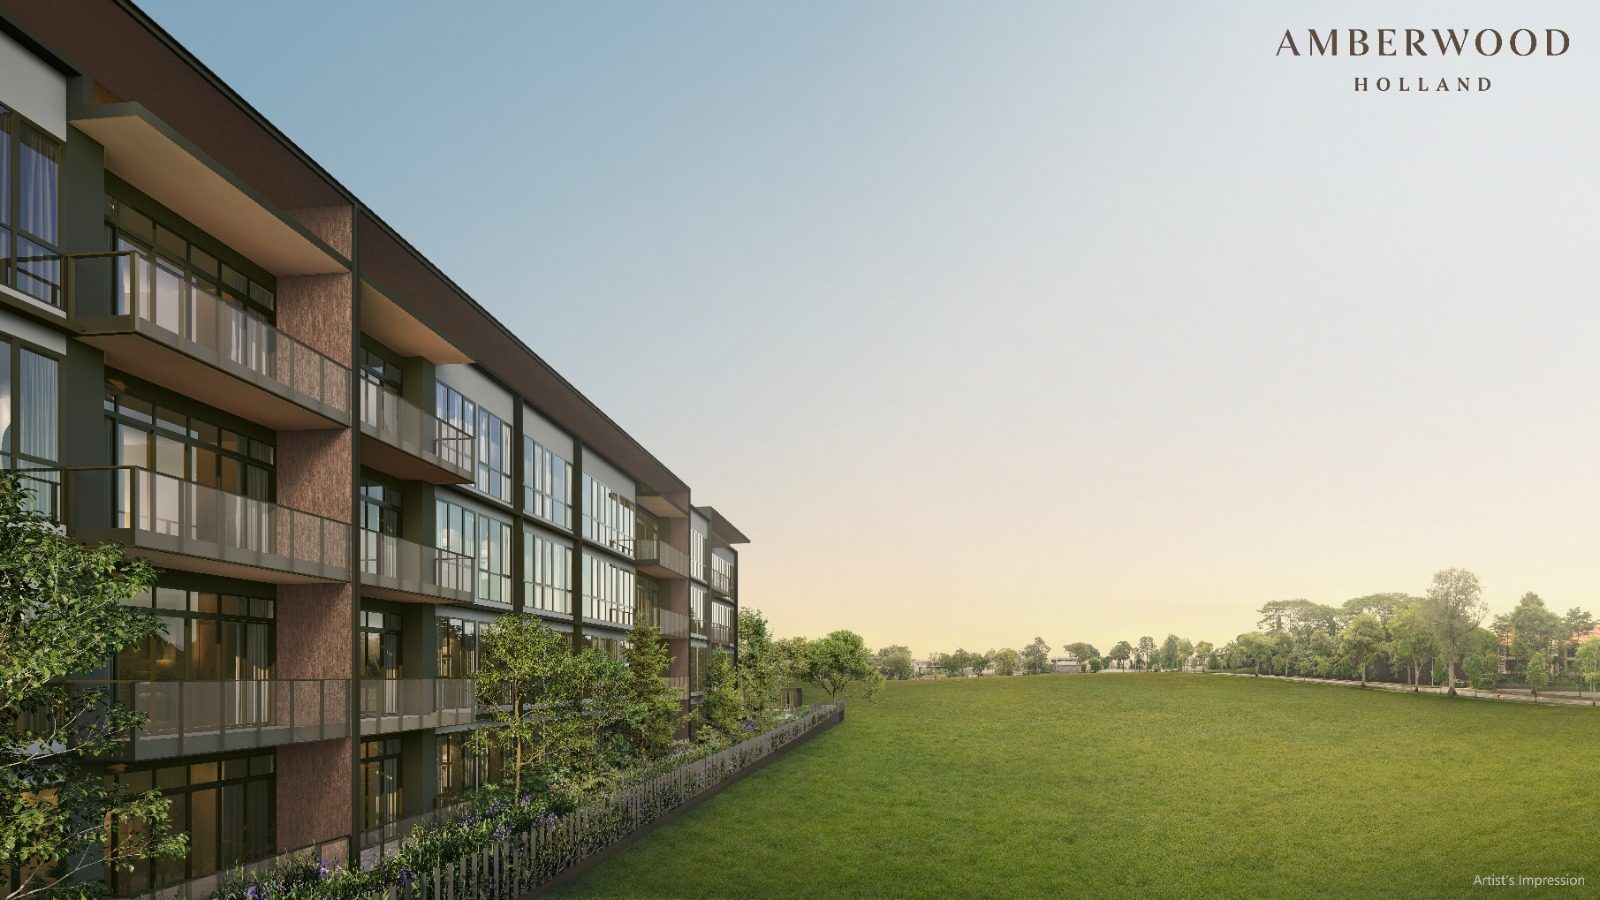 View towards Old Holland Road
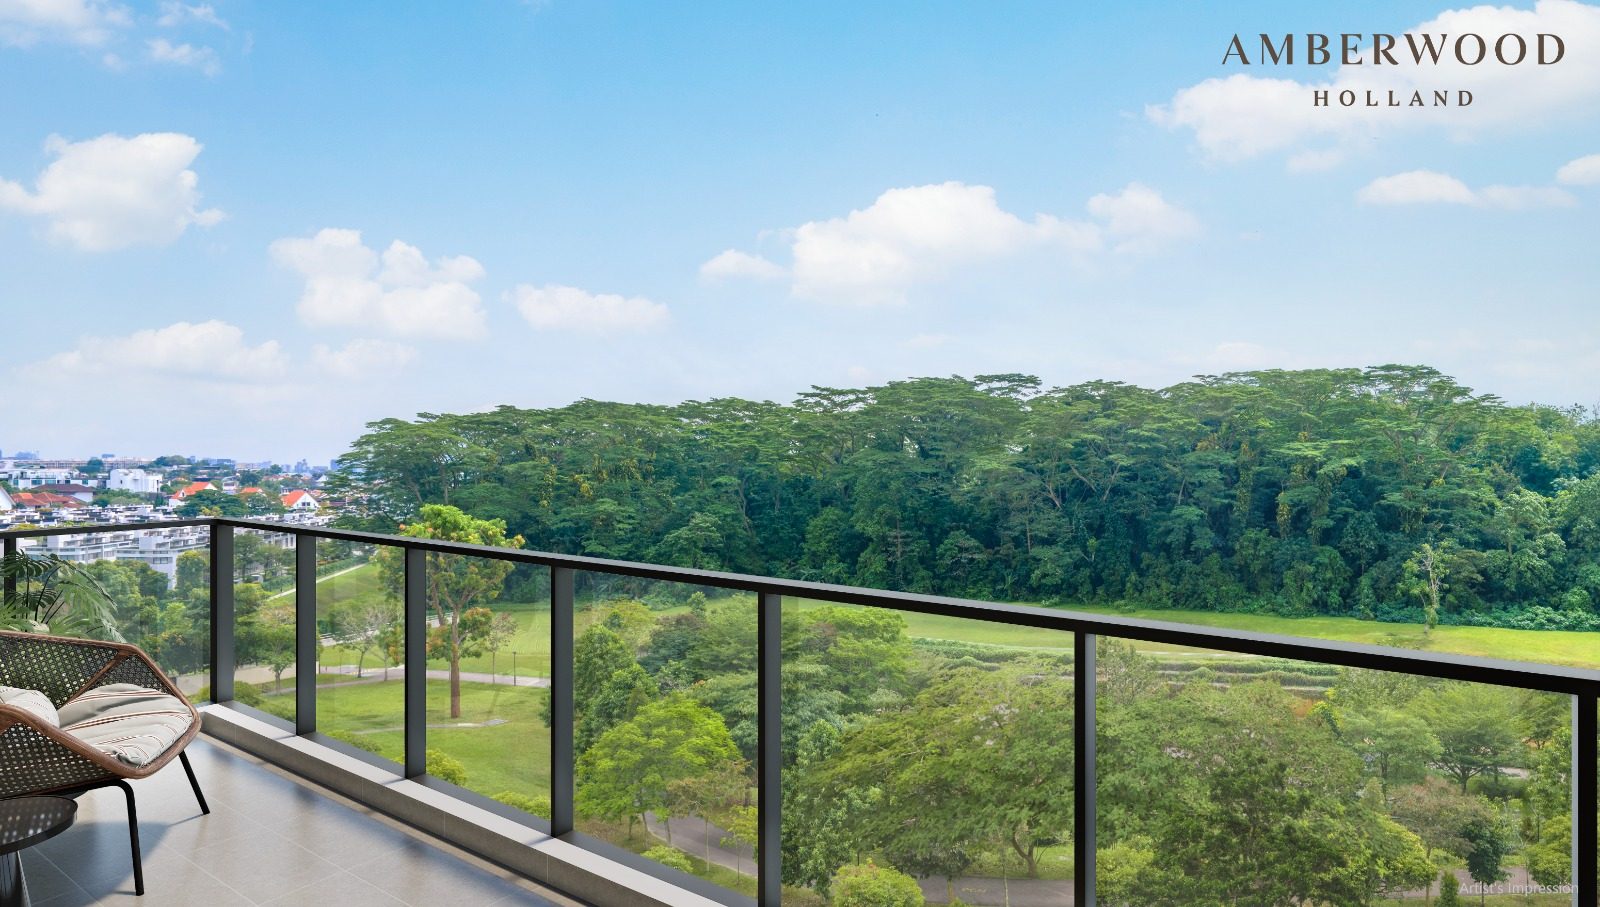 Balcony towards Holland Plain
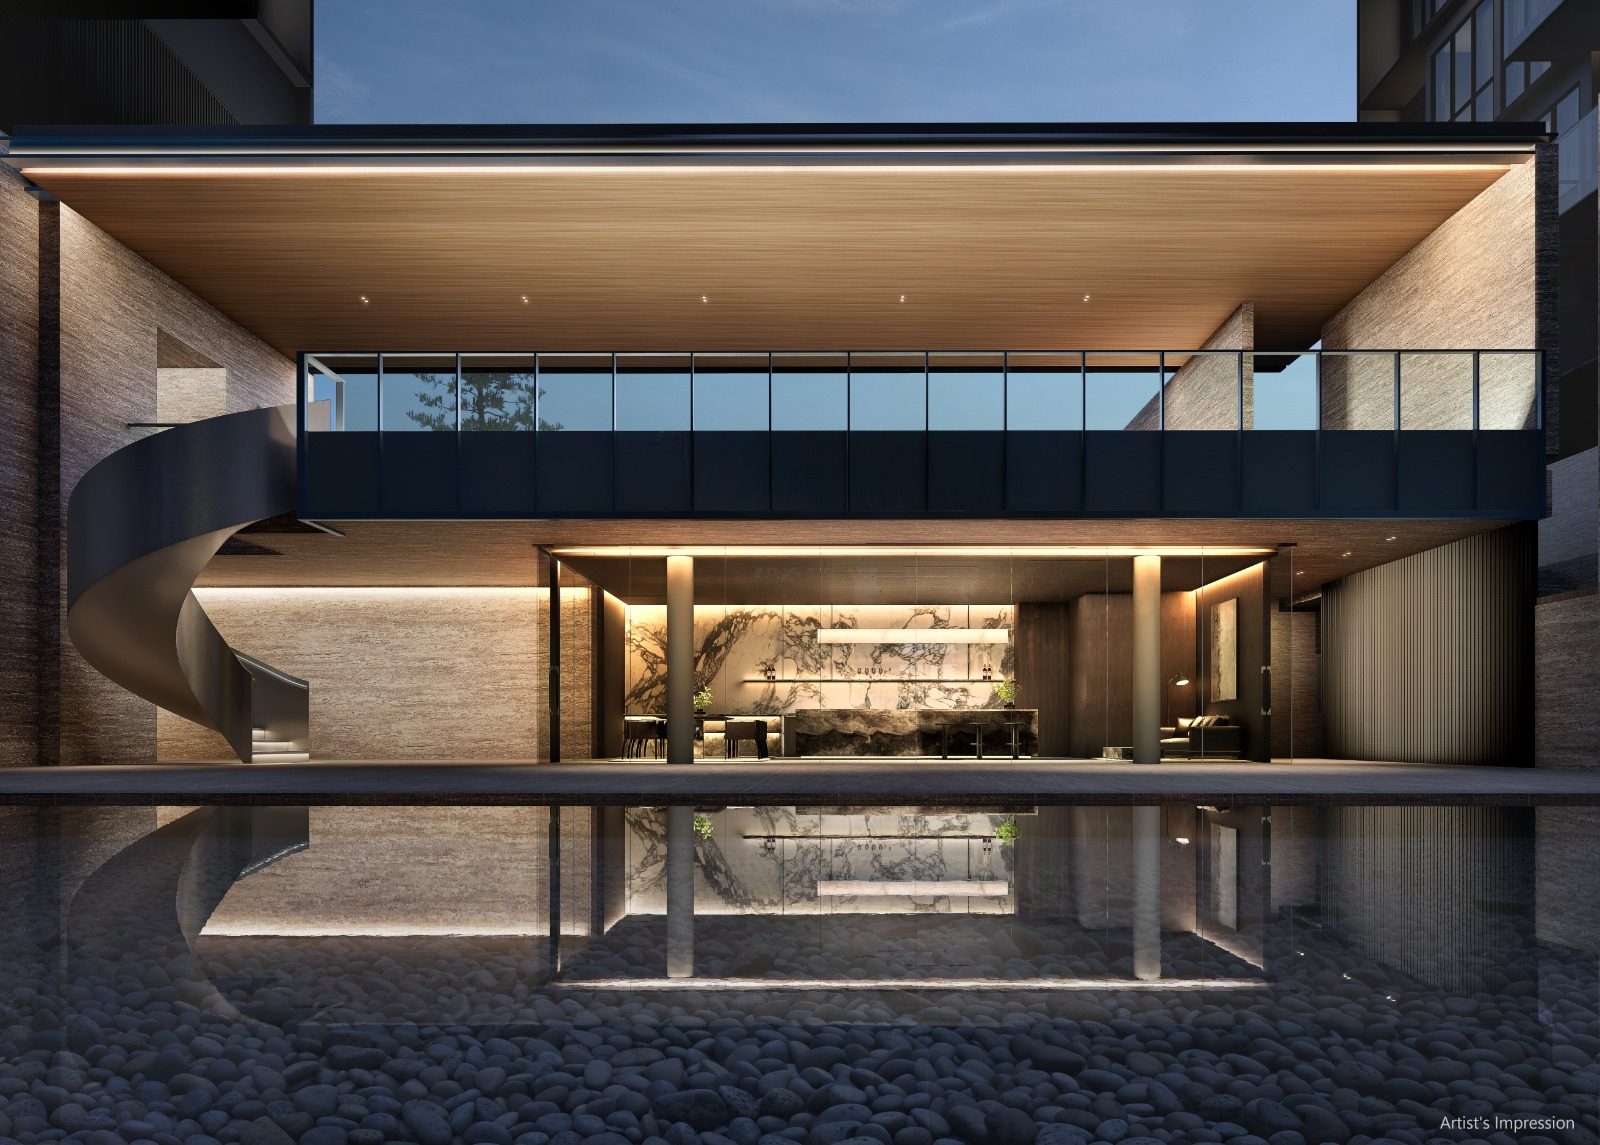 Function Studio
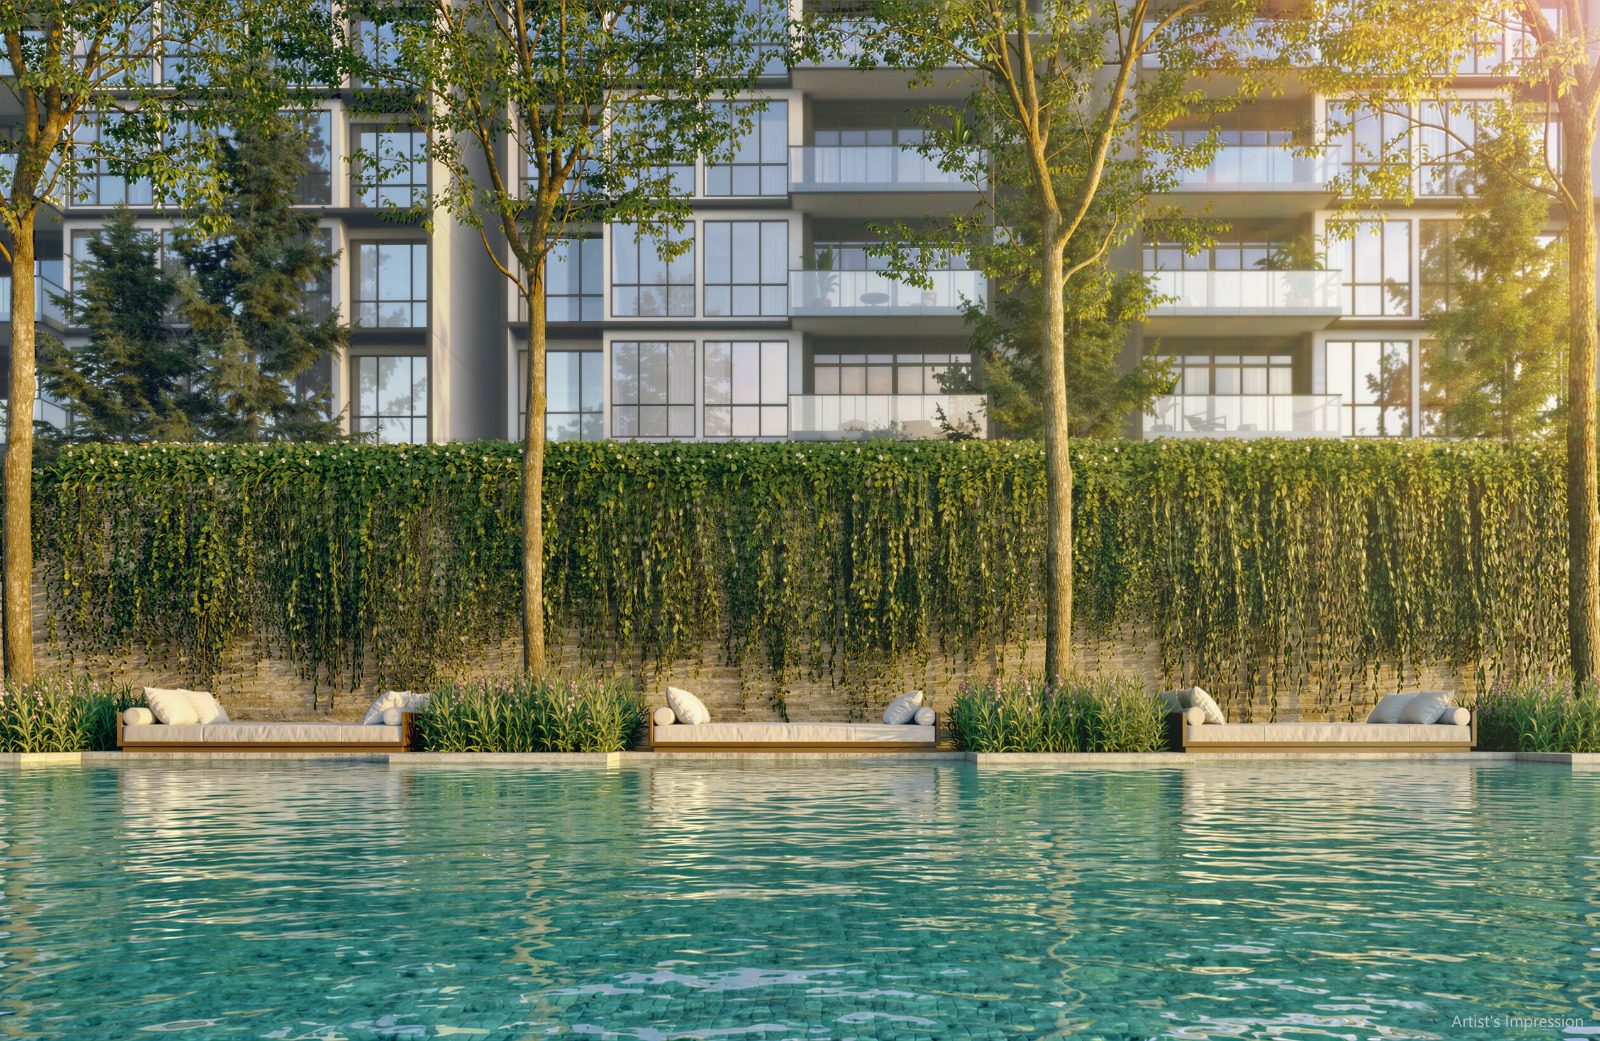 Day Lounges
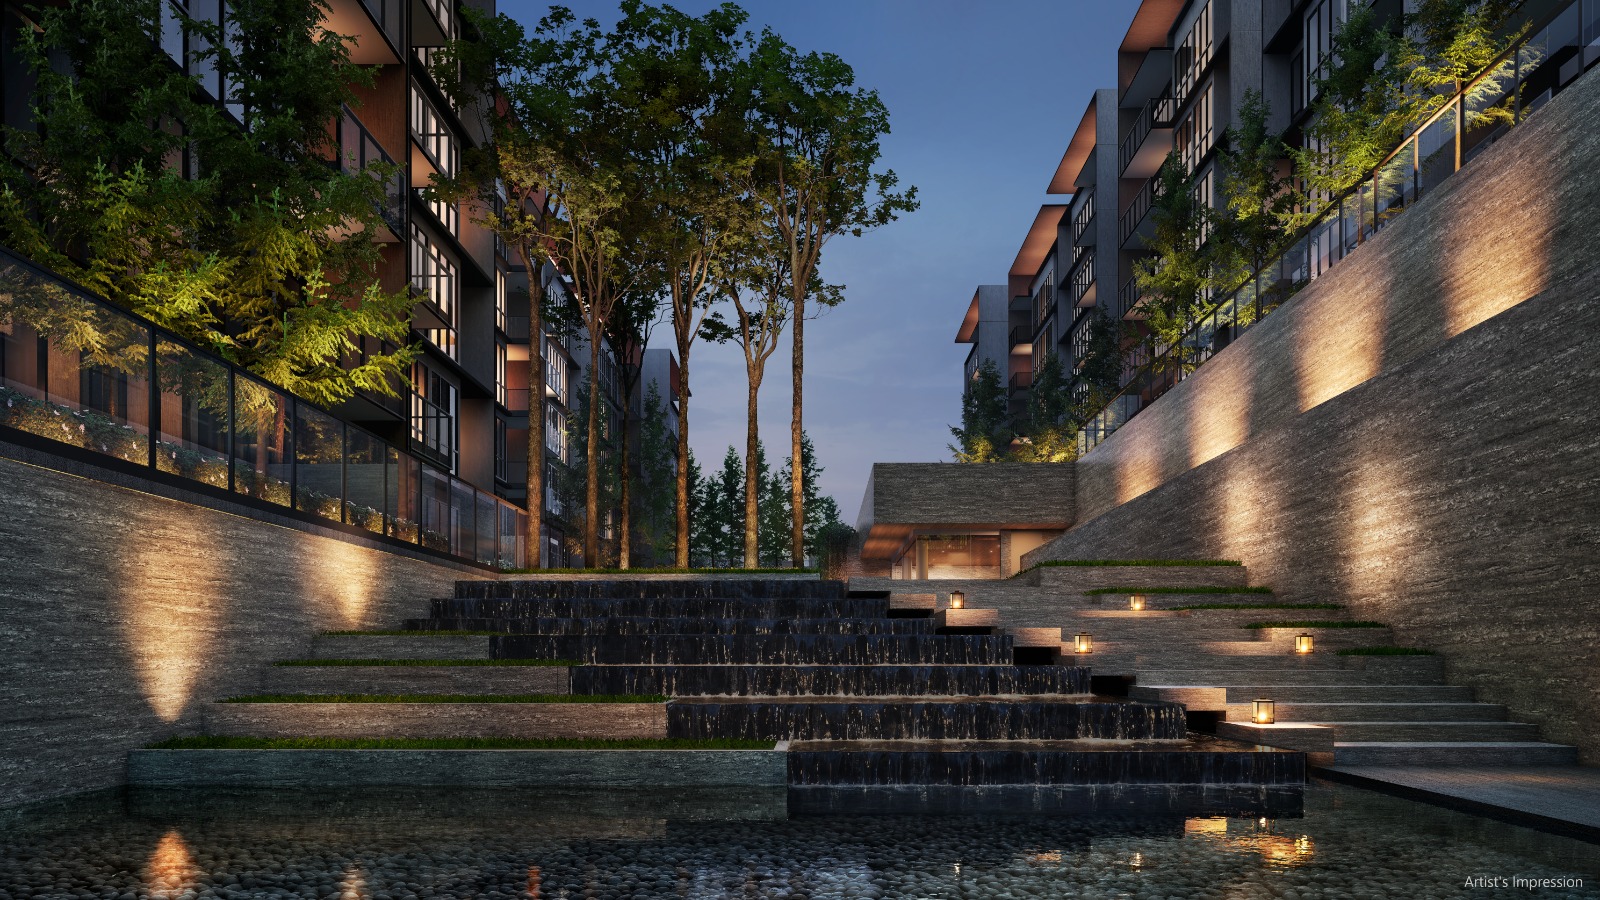 Water Terrace
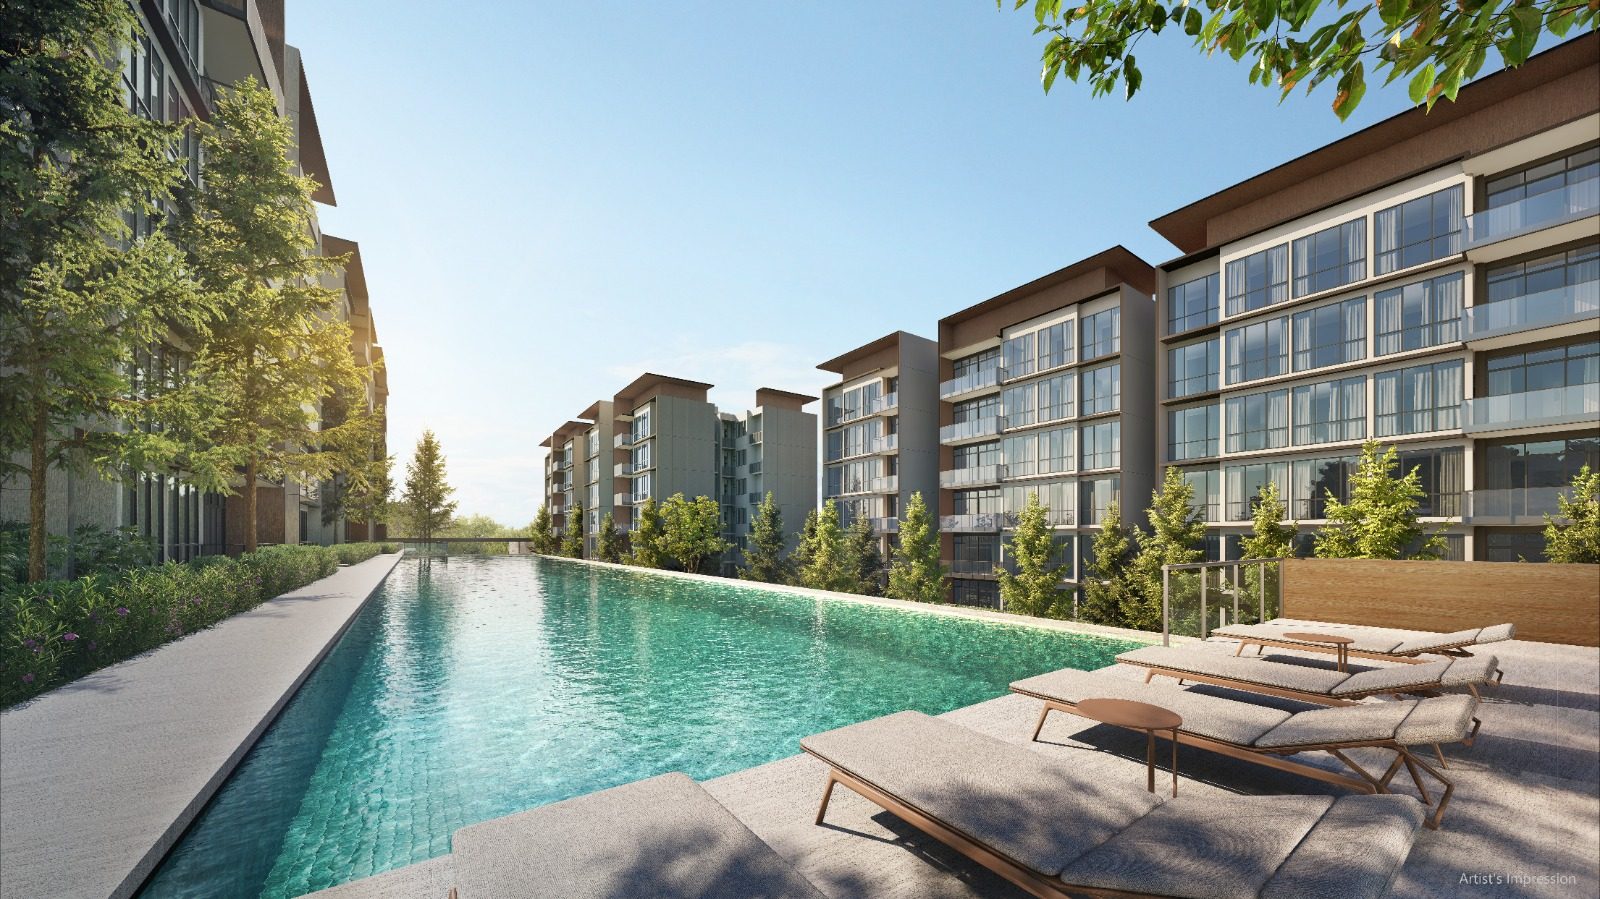 Pool Deck
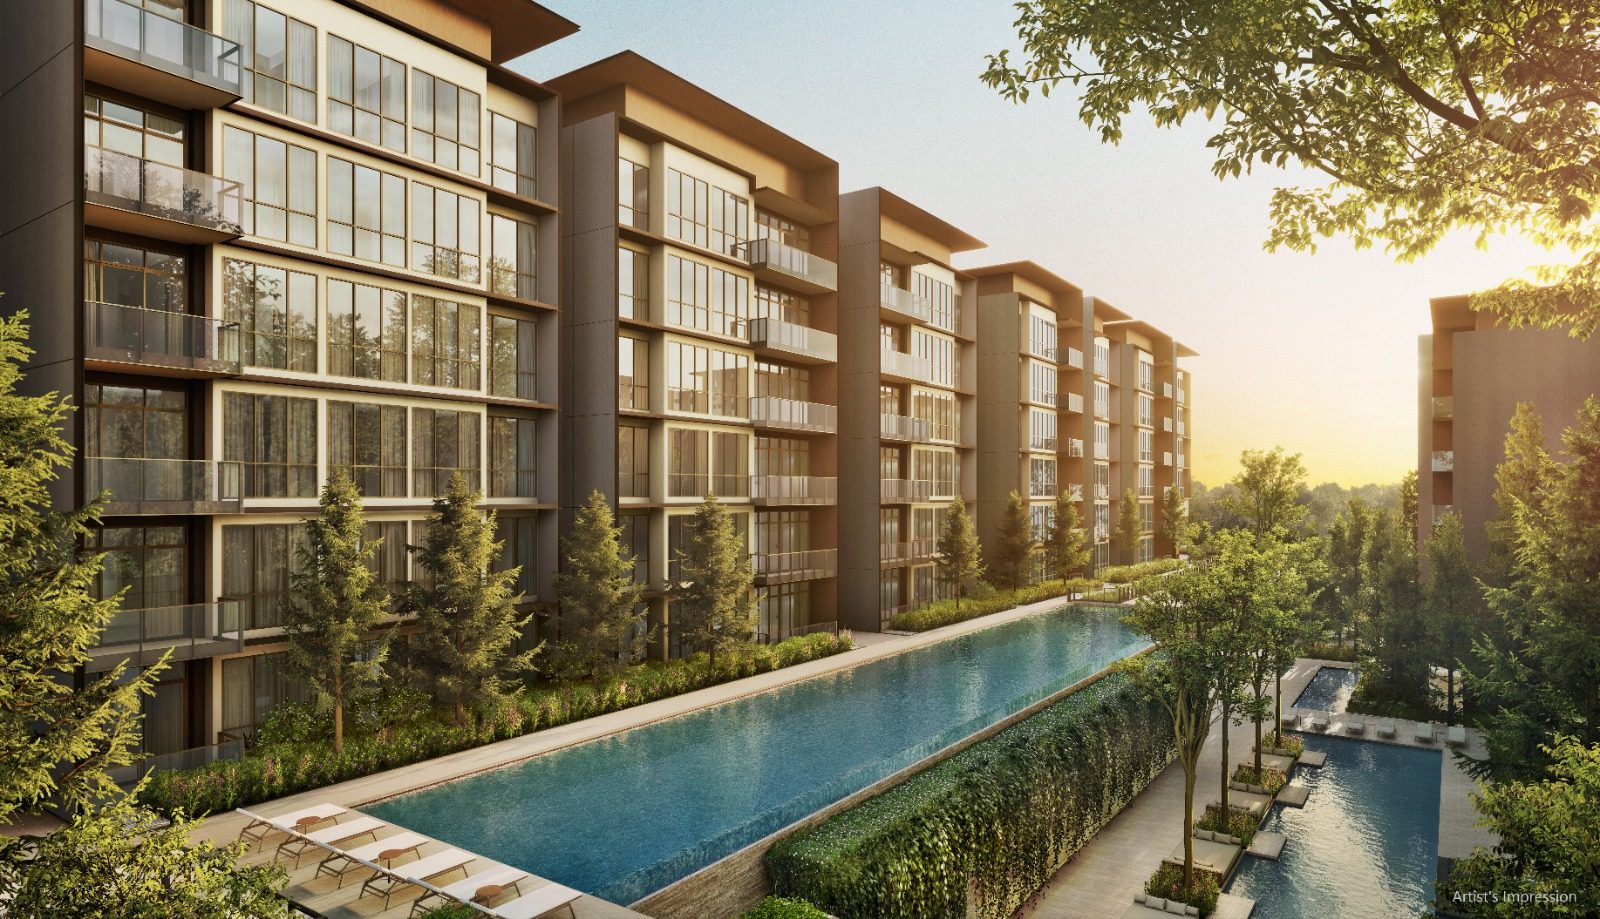 Hilltop Lap Pool
Images and artists' impressions are for illustration purposes only and may not represent the final completed development.
Amberwood At Holland is developed by Sim Lian JV (Holland) Pte. Ltd., a joint-venture entity under the Sim Lian Group — one of Singapore's established homegrown developers, with a long-standing track record across residential, industrial and mixed-use developments island-wide.
Pricing has not been released yet. Register your interest to receive the latest price list as soon as it is available.
Amberwood At Holland is along Holland Link in District 10, within an exclusive Good Class Bungalow neighbourhood and close to King Albert Park MRT on the Downtown Line.
212 units in total, spanning 3- to 5-bedroom layouts including Flexi, Study, Premium and Luxe configurations, from 872 to 1,572 sq ft.
Amberwood At Holland is a 99-year leasehold development, with tenure commencing 4 November 2025.
Sim Lian JV (Holland) Pte. Ltd., a joint venture under the Sim Lian Group.
Expected Temporary Occupation Permit (TOP) is June 2030.
Call or WhatsApp Cynthia at +65 8996 0311, or submit the enquiry form below and tap "Submit Enquiry".
Share a few details and Cynthia will help you arrange a viewing by appointment, send the latest price list and floor plans, and answer your questions. There's no obligation.

Typical response within business hours. Response times are not guaranteed.